A beautifully presented two bedroom detached bungalow, situated on a cul-de-sac in the small Cornish village of Higher Metherell. If you are an avid gardener, then this is the property for you - set on just over a quarter of an acre plot, the gardens are an oasis of colourful shrubs and plants, with meandering paths sweeping through flower beds and under pergolas - all set against the background of the Tamar Valley, with far-reaching views.
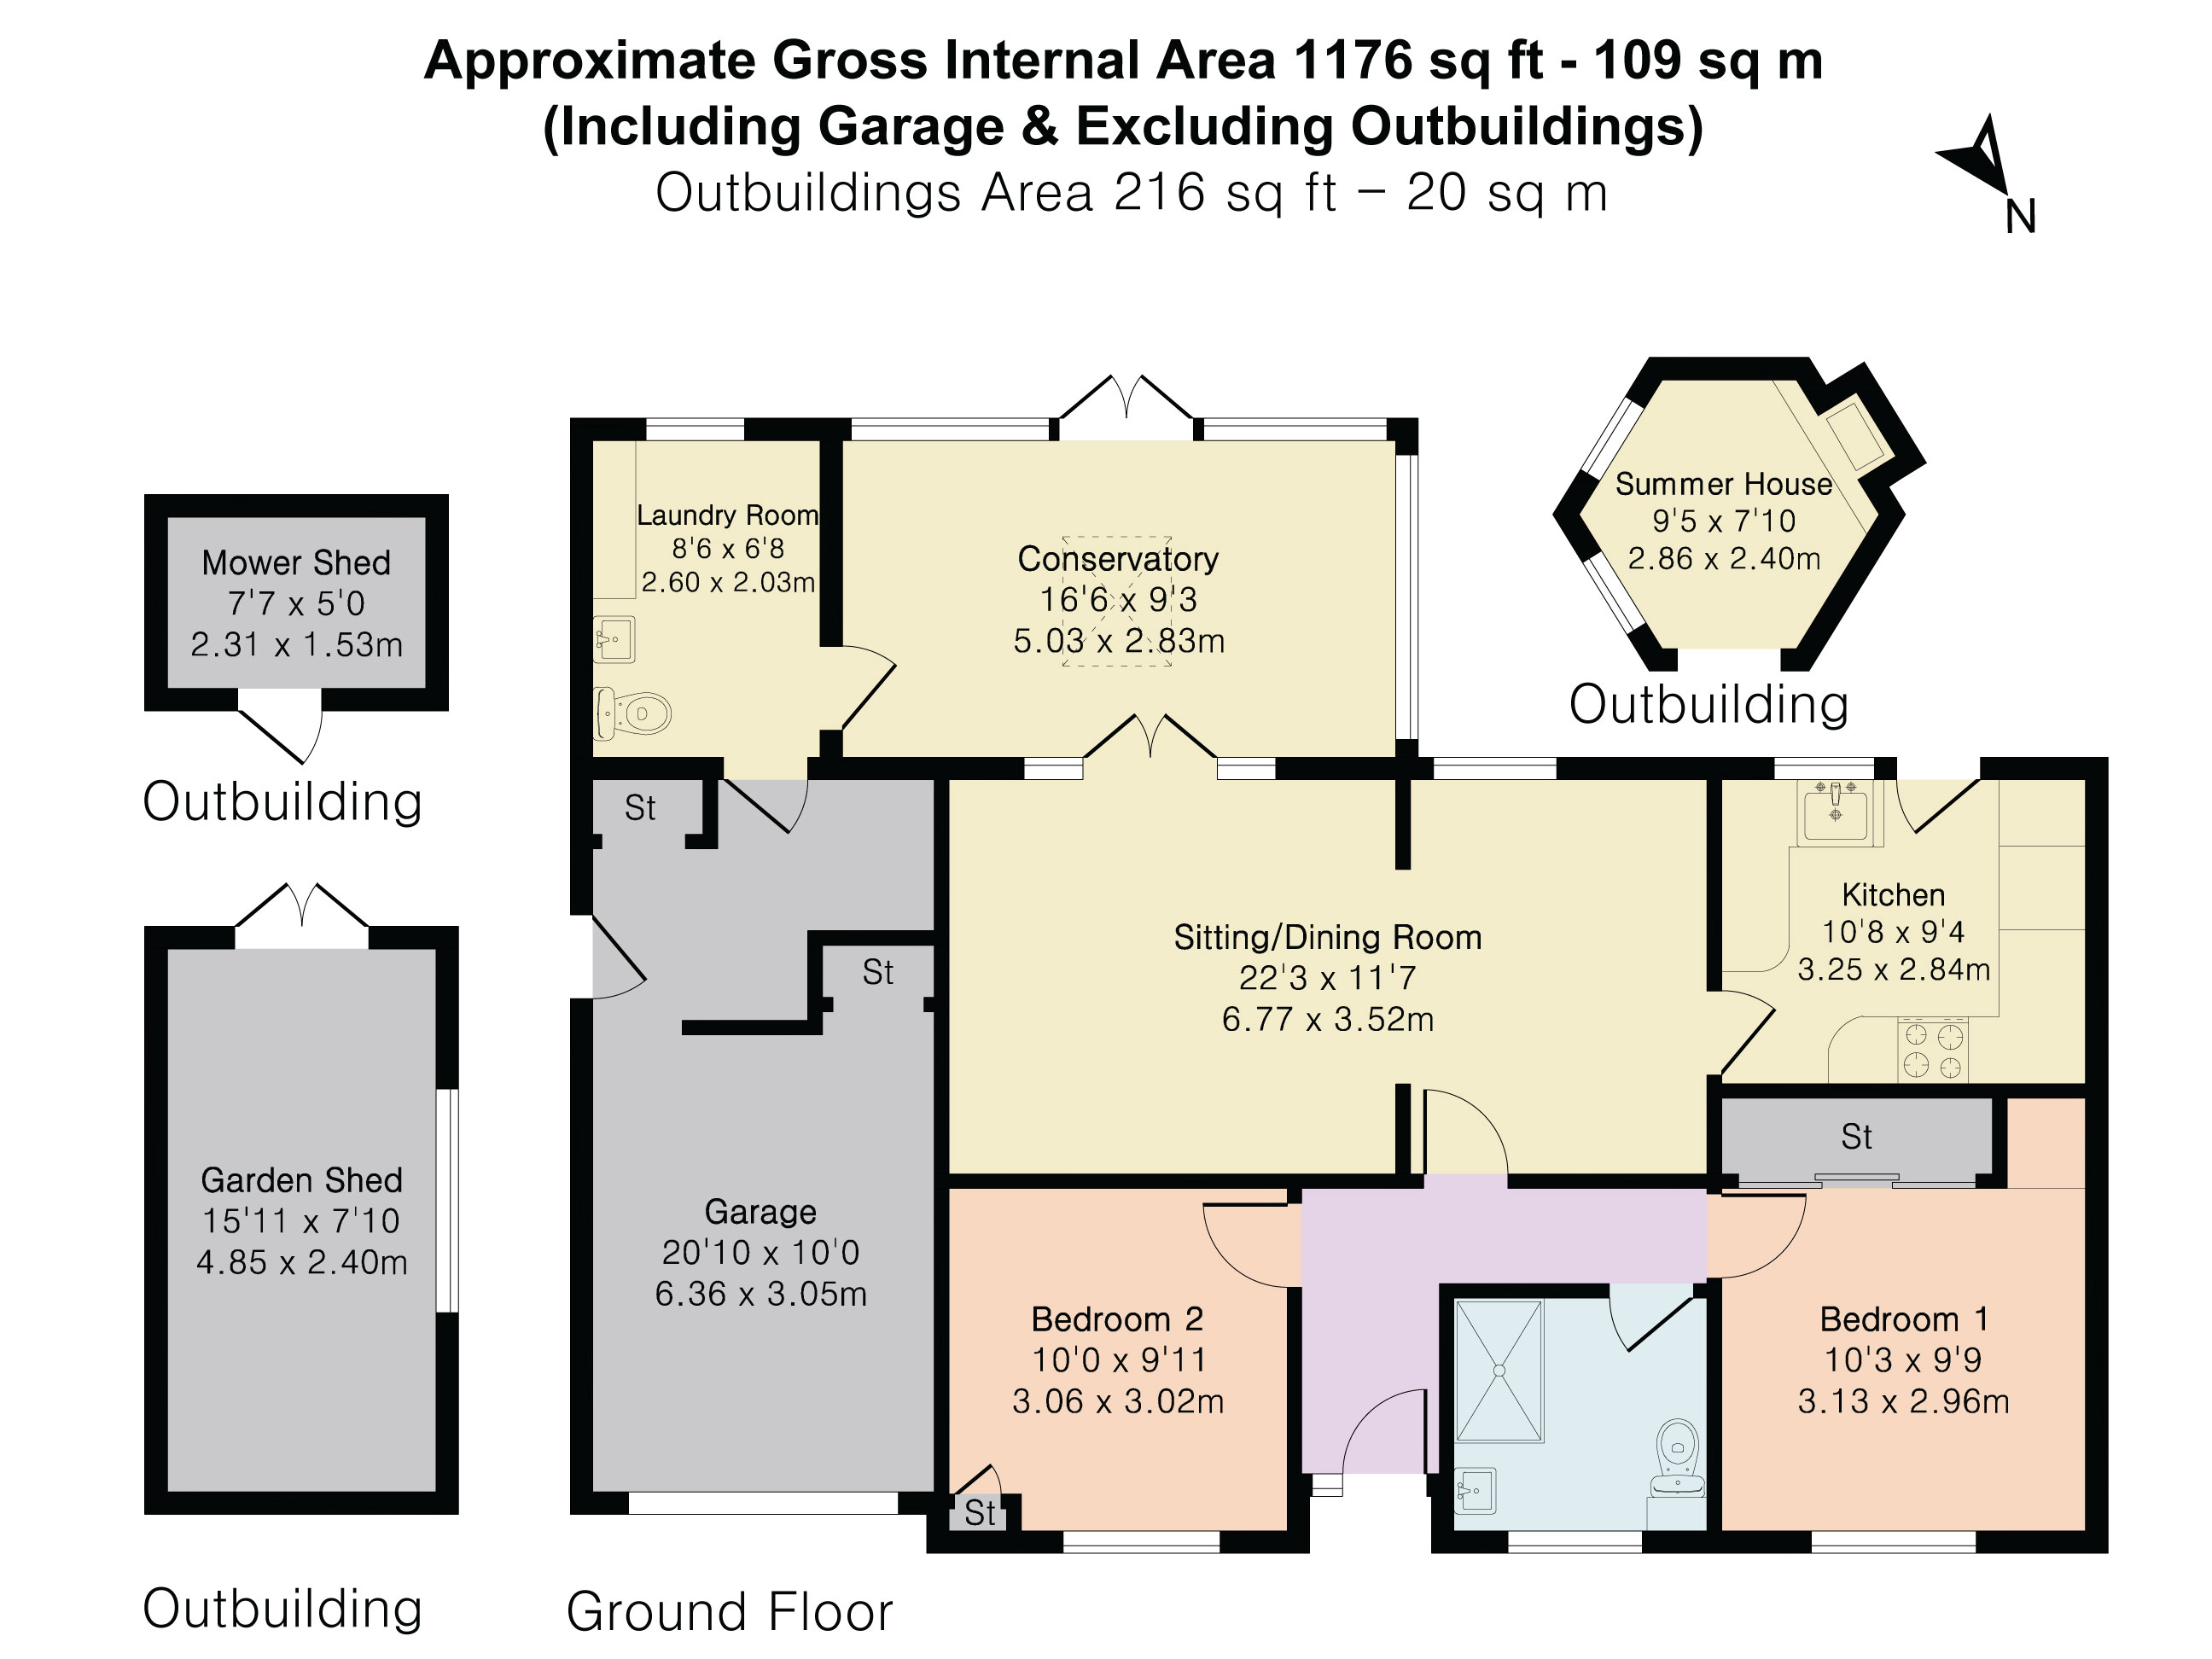
The property itself is a bright and airy bungalow, which has been finished to an excellent standard. You enter to a hallway with attractive decorative panelling and the two double bedrooms facing the front garden. The main bedrooms have built in wardrobes and there is a modern shower room next to it. The living accommodation all faces the rear to make the most of the views, to the right there is a bright kitchen with integrated appliances including dishwasher and a picture window overlooking the garden. The main part of the bungalow has an open plan feel with the dining room flowing through to the sitting room, which in turn opens to an impressive sun room with patio doors. It is hard not to be impressed by the incredible views from all of these rooms. Off the sun room is a useful utility/cloakroom and the garage, which is used as a workshop.
The gardens start with a raised patio directly outside the bungalow which is a lovely spot to sit and enjoy your surroundings, steps lead down to lawn with a pretty brick-built garden room with log burner and further patio. Several paths flow through the garden with another seating area and the 'working' part of the garden at the bottom, which has a hard standing for a greenhouse, a large gardeners shed, compost heaps and several cut flower/vegetable beds.
Covered entrance with part double glazed composite door.
ENTRANCE HALL
L shaped entrance hall with inset ceiling lighting, part panelled walls, access to loft space, radiator.
DINING ROOM
Double glazed window to rear, inset ceiling lighting, coved ceiling, radiator, door to kitchen, opening to:
SITTING ROOM
Coved and artexed ceiling, inset ceiling lighting, two radiators, double glazed French doors with fixed side screens lead to:
SUN ROOM
Full length double glazed PVCu windows enjoying views across the garden and countryside, fixed roof light, two radiators, wall lights, double glazed French doors to sun terrace, part double glazed door to:
UTILITY ROOM/CLOAKROOM
Work surfaces with plumbing and space for washing machine and tumble dryer, double glazed window to rear, low flush w.c, wash hand basin with mixer tap and cupboard under, inset ceiling lights, radiator, door to garage.
KITCHEN
Fitted with a range of base units and drawers in country cream under square edge work surfaces, matching wall cupboards and tiled surrounds, built in Bosh electric double oven and grill, inset electric four ring hob with concealed cooker hood over, integrated fridge and dishwasher, inset single drainer sink unit with mixer tap, double glazed window and door to rear, inset ceiling lighting, coved ceiling.
MASTER BEDROOM
Double glazed window to front with blind, radiator, built in mirror fronted sliding wardrobes, coved ceiling.
BEDROOM TWO
Double glazed window to front with fitted blind, radiator, coved ceiling.
SHOWER ROOM
White suite comprising modern shower enclosure with glazed screen and door, mains shower, low flush w.c, wash hand basin with mixer tap with cupboard and drawer under, vanity cupboard over, inset ceiling lights, extractor fan, ladder style chrome radiator, double glazed window to front, fully tiled walls.
GARAGE
Electric roller door, power and light with pedestrian door to side, wooden partition partly separates the garage providing a storage area.
SOLAR PANELS
The property has the benefit of solar panels which are owned and provide electricity with a rebate of approximately £500-£600 per year.
SERVICES
Mains water, electric and drainage, oil fired central heating and solar panels.
EXTERNAL
There are large landscaped gardens to the rear with a paved sun terrace enjoying views over the garden and countryside. Steps lead down to a lawn with an array of mature plants, shrubs and flowers. A secluded open fronted brick-built garden room with wood burner, power and light, provides a sheltered spot. An arbor with brick paved path gives access to further garden with shrubs, trees and planting a good sized vegetable garden with raised beds separated by paths, further paved gardeners patio with small shed.
A further larger timber shed with power and light and external power point provides handy storage.
There is a terraced garden to the front with shrubs and planting, a driveway with parking for one car leads to the garage. Pedestrian gate to side leads to the rear. Two outside taps and storage cupboard under patio.
OUTGOINGS
We understand the property is in band 'C' for council tax purposes by internet enquiry with Cornwall County Council.
VIEWING
By appointment with Kirby Estate Agents on 01822 612010.
MOBILE AND BROADBAND COVERAGE
To check broadband and mobile phone coverage please visit Ofcom here:
ofcom.org.uk/phones-telecoms-and-internet/advice-for-consumers/advice/ofcom-checker
FLOOR PLAN DISCLAIMER
These plans are set out as a guideline only and should not be relied upon as a representation of fact. They are intended for information purposes only and are not to scale.
TENURE
Freehold.
PLEASE NOTE
We may refer buyers and sellers through our panel of Conveyancers. It is your decision whether you choose to use their services. Should you decide to use their services you should know that we would receive a referral fee of £150 from them for recommending you. As we provide them with a regular supply of work you benefit from a competitive price.
We also refer buyers and sellers to our Financial Advisers. It is your decision whether you choose to use their services. Should you decide to use any of their services you should be aware that we would receive a average referral fee of £200 from them for recommending you.
You are not under any obligation to use the services of any of the recommended providers, though should you accept our recommendation the provider is expected to pay us the corresponding referral fee.
Prior to a sale being agreed and solicitors instructed, prospective purchasers will be required to produce identification documents to comply with Money Laundering regulations.
MONEY LAUNDERING
Before any sale is formally agreed, we have a legal obligation under the Money Laundering regulations and Terrorist Financing Act 2017 to obtain proof of your identity and of your address, take copies and retain on file for five years and will only be used for this purpose.
We carry out this through a secure platform to protect your data. Each purchaser will be required to pay £20 upon an offer verbally being agreed to carry out these checks prior to the property being advertised as sale agreed.